3.18.2009

the "ecommodations" above the stores... loft apartment model

The past few days I've been playing in sketchup trying to get a grasp on how to design the apartments. There seem to be ideas that oppose each other: should I embrace the container/box and plan accordingly or should I make the interior feel non-box? I started playing in AutoCAD with arrangments but I had a hard time visualizing how the space would really feel, so I decided to work backwards and play in Google Sketchup first. Here are the results:

An overall ariel view showing where this unit exists on the site. Once I have nailed down the final design, this will be repeated for every layout. All of the units will be identical and will allow the tenant to fill it with whatever they think is necessary.

A front view of the unit. To the left are a 40' container below, with frosted glass front to provide privacy as this is the closet/dressing area off of the bathroom. The loft bedroom is above in a 20' container and has a glass front to allow maximum sunlight and view. To the right is the kitchen and dining area in a 20' container.

Close-up of kitchen and dining area, with living room beyond.

View of back , which will face the railroad and berm.


Close-up shot of living room area, with stairs to loft. Living room has a built-in sofa and desk combo, attached to the wall of the bathroom. The built-ins are made of sustainable bamboo and the floors are a pour-in white epoxy. This epoxy flooring will be consistent throughout all the units.

A shot of the bathroom. The odd area under the stairs is utilized as a great storage area. The bamboo wood is used again here as pull-out components used for storage, and also an area to hang clothes.
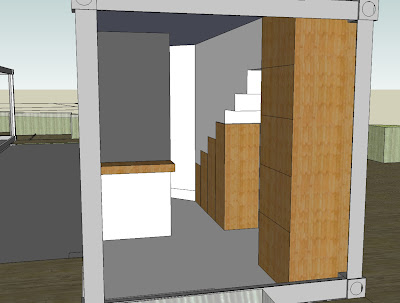
A close-up of the area beyond the bathroom that serves as a closet and dressing area.

Above the closet and bathroom areas is the loft bedroom. This is a smaller space made from a 20' shipping container with the bottom cut out. The actual floor of the space sits on the ceiling of the bathroom and closet area. I have placed a queen sized bed in this area, but if a twin were placed here more space would be available. The idea of living above your workspace is again presented here with the separation of your work and sleeping space.

3.12.2009

progress


I added balconies, and I'm beginning to manipulate the containers themselves by cutting away material.

3.11.2009

sketchup images as of today

Here are some screenshots of the development of my site and container layouts. It has evolved quite a bit from the shot two postings ago.


First shot shows an arial/frontal view of the new layout.


Second show shows a side elevation perspective, and shows how the underground delivery and storage will be accessed. It also shows the sound barrier berm that has been developed behind the market spaces. This will be further developed in the coming week.


3.10.2009

Floor Plans


Some sketches of the market floor plan.

Many changes... a long overdue posting


After my mid-term review, a lot of changes have been made to my project that will make it more feasible and practical, while at the same time enhancing its visual appeal. Instead of having a seperate market area and separate housing, I decided if I really wanted to keep with an old shopping market feel, then I could incorporate housing above each shop. It would be going back to old ways of living above your work environment, or the shop owners would have the option to rent out the apartments above for extra income. I have also decided to make the market three-four containers high, with the first level being recessed into the ground. Delivery will be made underneath with a tunnel that is built below ground level. More details of this to come in later postings. Also, the overall layout is now staggered and multi-leveled. This compliments the site much better- before I was planning the layout seperate from the site, just placing a "box of boxes" into an awkward space. Now, I am trying to make the most of this unusual space and angled property lines and make a unique layout that treats the shipping containers more like "legos" and less like a group of boxes. Some pictures are posted below to show the evolution of the site. More to follow.

2.17.2009

CAD and Sketchup Preliminary Models

Here's a screenshot of my progress for the market configuration for the village. This is the basic plan for the container configuration. The market is 19 containers across. The first two floors will be used for storage and delivery. The third floor, shown up-close, is where the most manipulation of the containers happen, using 20' and 40' containers together. These are where the entrances for each shop are found. The fourth floor will again be made of 40' containers again and will contain additional retail space as well as office spaces for each business.


Here's a screenshot of the first three floors of the markets in Sketchup mode. You get a better idea of how these containers relate to each other and how the entrances will feel. In a previous post, I was debating if I should keep each business individual or link them together into one giant market. But as my professor suggested, why make it out of containers if you don't emphasize the contained aspect of each business as an individual entity? So, they will be individual business kept together.

Site Plans, Ariel Views


2.12.2009

Logo Research

I thought I had settled on a logo, but I keep revisiting what I had created, which were different variations of the banner at the top of this page. I think it might be too "cutesy" for what I'm trying to achieve. While it does in a way show what exactly "ecommodate" is as a component, a shipping container building, it doesn't really capture the spirit of the project.

ECOMMODATE= Economical: Accomodate: Ecological.

I reseached a little more today, and found these really interesting "barcode art" pieces. There are several movies out there that play with the idea that we will become "numbers" or "barcoded" in the future and become anonymous. This kind of makes a barcode whimsical and a lighter subject, reducing the stigma it might have. I like this connection because I'm trying to lift two stigmas in my project: shipping containers as mere containers/confinement/boxes and also my location, an overpass, which is commonly connected to homelessness.

So to wrap it up, I think a barcode-type logo will be interesting and catchy. Economical factors are an obvious relation to a barcode as it is, but after some manipulating of it I think I can also tie it to accomodating and ecological factors. More to come!

2.02.2009

MCM storefront link

I'm really interested in trying to translate a typical Mid-Century Modern storefront with shipping containers. I found this great photostream on Flickr for inspiration... my favorite pictures from the collection to come.